-

Ilot Saint-Germain
-

The Louvre Museum
-

Place de la Concorde
-

La Cartoucherie – digital creation
-

Hypernuit offices, Paris
-


Information circulates between architectural studies and furniture studies…the great scale derives from the small scale. Quicker to produce than architecture because less subject to contingent parameters, furniture design requires a close observation of the way we live: study of the evolution of consumerism, testing the habits of our society, etc.
-
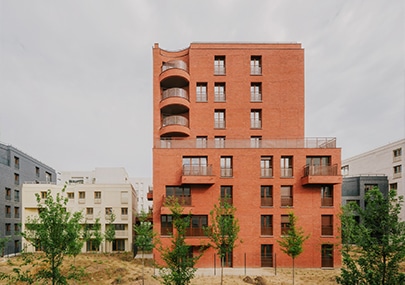
111 housing units, Aulnay-sous-Bois
-

Carrousel at the Musée du Louvre
-

National Maritime Museum
-

Montbauron Campus, Versailles
-

BIC neighborhood, Clichy
-

Entrance to Dinan Castle
-
Maison natale Claude Debussy
-

Collectively living in a parisian cluster
-

Microfolie
-

National Audiovisual Institute
-

Main courtyard of the French National Assembly
-

Grass mirror
-

Ilot Bois Perrin, Rennes
-

Housing and local depot Paris
-

Housing 27 units, Paris
-

Innovative office building in a former carpark building
-

162 housing units, nursery, Versailles
-

Studio Louvre
-

Nicolas Rolin Museum in Autun
-
When working on relatively large scale urban planning, from district to square to street to urban furniture, or thinking about issues of landscape within the town, the agency tries not to isolate the architecture from the town, nor to separate thinking on private space from thinking on public space. It is by working on both scales at once that passages and permeability can be more precisely defined in our town-planning projects.
-

La Cabotte
-

Urban restructuration of the RATP site of Saint Fargeau
-

Musée de l’Esclavage
-

Entrance pavilions to a park
-

11 social housing
-

Press-conference room, ministry of agriculture
-

Place de la Madeleine
-

Chapelle Charbon joint development zone, Paris
-

Tumbleweed
-
The Cabin
-

Hybrid office, Cultural incubator
-

Arsenal
-

12 housing units raising an existing office building, Montreuil
-

Ursulines Studios
-

728 Logements, Paris
-

Campus SciencesPo
-

Openings / Ouvertures
-
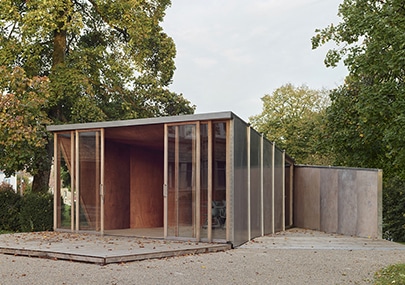
Mobile educational pavilion
-

Digital Campus
-

20 social housing
-

Nursery for 24 children Paris
-

35 housing units, Montreuil
-

Intergenerational residency, Maison Saint-Charles
-

Vernon Museum
-

Musée d’Art Moderne de Paris
-

The Reuilly barracks, Paris
-

Vion fire station and barracks, Toulouse
-

Guesthouse of the Bec Hellouin Abbey
-

Boarding facilities, lycée Henri IV
-

Urban planning around Notre-Dame church, Châlons-en-Champagne
-
A number of the contemporary architectural projects developed over the years by the agency concern work on existing buildings (additions, extensions, spatial transformations, etc.). The projects benefitted from the exportation of the working method experienced with historic buildings which considerably enriched the creative process of the agency.
-

Refurbishment Folie P5, Craftroom and workshops
-

32 Housing units, Paris
-

Front and Back apartment
-

University of Chicago, 80 housing units
-

Familistère de Guise
-

V Apartment
-

Entrance hall of the French National Assembly
-

h2o bench
-

Business incubator / Training centre
-

Hostel, 127 logements, Lille
-
Chatou
-

Town-centre of Mehun sur Yèvre
-

B5 Nursery
-

Metropolis
-

Urban planning around Evreux cathedral